Insights
Tools IconWhat a commercial fit-out actually costs, and what moves the number
Nobody can quote your space from a floor area. But the variables that decide the figure are few, and you can check them yourself.
 Tools Icon
3 min read
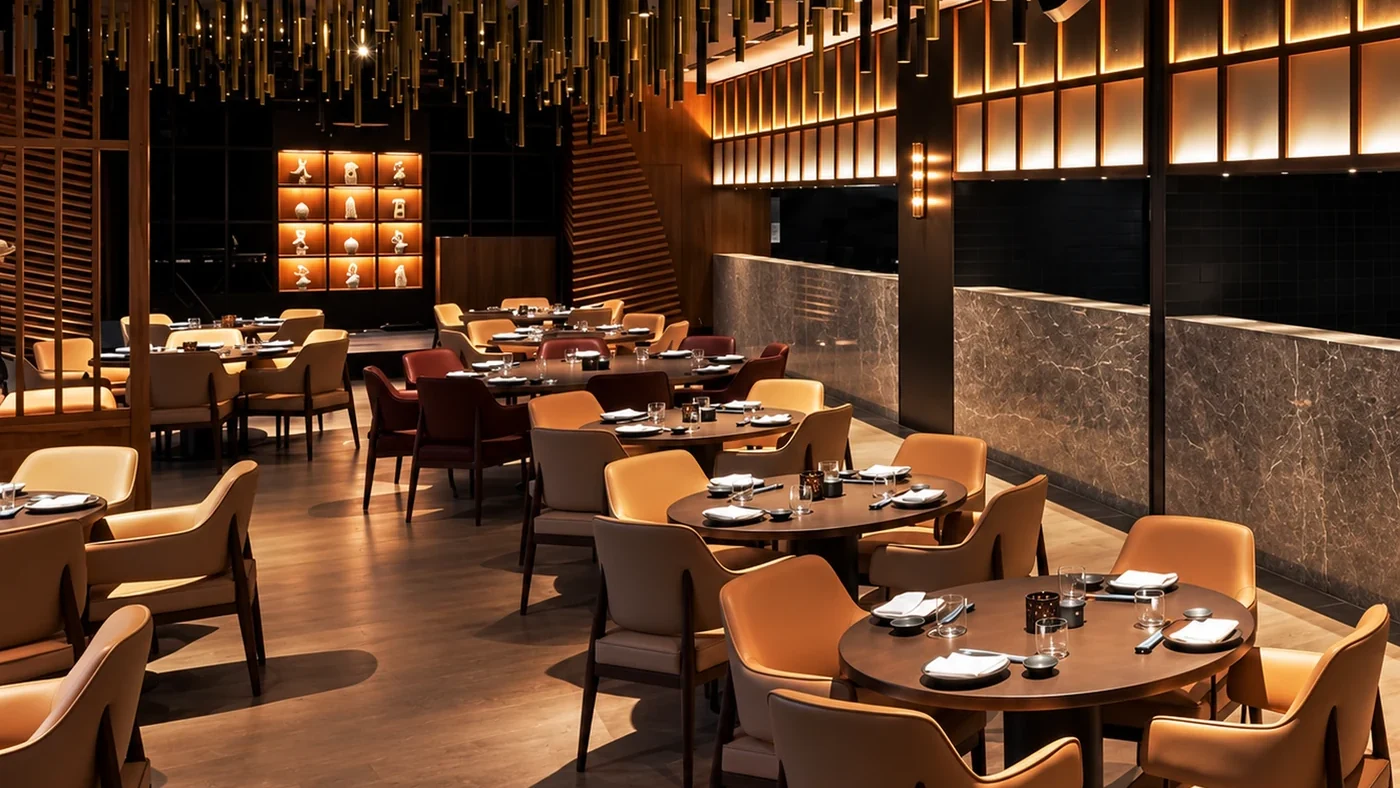
Every fit-out enquiry begins with the same question and the same unsatisfying answer. The question is "what does it cost per square metre"; the honest answer is that the rate is an output of the project, not an input to it. Two offices of identical area on the same floor can differ by a factor of three, and the reasons are not mysterious.
Here is what actually moves the number, roughly in order of impact.
1. The condition of what you are given
A shell-and-core unit with no ceiling, no flooring, no distribution and a capped service riser is a different project from a space that was an office last month. In the first, a substantial share of the budget disappears into work nobody will ever see: distribution boards, ductwork, drainage runs, fire detection. Before you compare any two quotations, confirm they assume the same starting condition.
2. Services, not finishes
Clients tend to budget for what they can see. On most commercial fit-outs, mechanical, electrical and plumbing work is the largest single block of cost, and the two things that drive it are density and catering. A space with high occupancy needs more cooling, more power and more ventilation; anything involving a commercial kitchen brings extraction, grease management, gas and drainage, and it changes the arithmetic entirely.
3. Partitioning and acoustics
An open plan is cheap. Meeting rooms are not, and acoustically rated meeting rooms are considerably less so, because the partition has to run to the slab rather than to the ceiling, which means coordinating with every service that crosses it. The number of enclosed rooms is one of the most reliable predictors of cost per square metre.
4. Joinery and bespoke elements
Reception desks, feature walls, bars and fitted storage are made once, for one place. They carry design time, shop drawings, prototyping and installation. This is where the gap between an off-the-shelf price and a bespoke one is widest — and it is the reason we manufacture in our own joinery factory rather than buy in: controlling the shop means controlling both the tolerance and the price.
5. Programme
Speed is a line item. Compressing a sixteen-week programme into ten is bought with night shifts, additional crews, air-freighted materials and overlapping trades that get in each other's way. It is often worth paying for — a retail unit trading six weeks earlier may repay the premium many times — but it should be a decision, not a surprise.
6. The things that are not in the construction price
Budget separately for design fees, landlord approvals and supervision charges, permits and utility connections, loose furniture, IT and AV equipment, signage, and the cost of moving. On many projects these together add a meaningful percentage on top of the contractor's figure, and they are the usual reason a project that was "on budget" was not.
How to get a real number early
You do not need finished drawings to get a defensible estimate. You need: the area and the existing condition, a headcount and a rough room count, whether there is catering, your target handover date, and an indication of finish level with two or three reference images. With those six inputs, an experienced contractor can give you a range and tell you which of your decisions will move it.
Then insist that the eventual quotation arrives as a bill of quantities. A rate per square metre tells you what the project costs. A bill of quantities tells you what you are buying, and lets you change your mind affordably.
Send us your space and your dates and we will come back with a range and the assumptions behind it, or see how previous projects were delivered.
Read next
All articles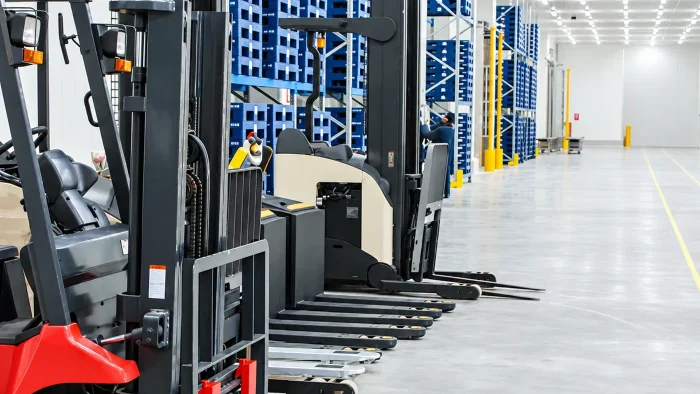
4 min read
What a construction company in Saudi Arabia should show you
Before the portfolio and before the price, there are six documents. A contractor who can produce all six within a working day…
Read article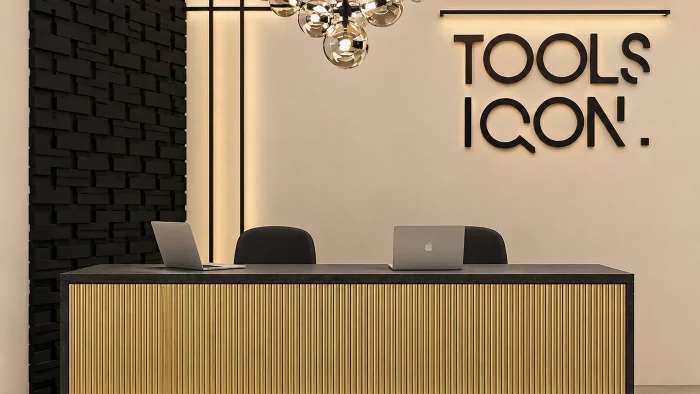
3 min read
Joinery, not carpentry: what an in-house workshop changes
Most of what a client remembers touching in a finished space was made in a joinery shop. Whether the contractor owns that shop…
Read article
3 min read
How to choose a fit-out contractor in Saudi Arabia
Seven checks that separate a contractor who will finish your space from one who will finish your budget.
Read articlePlanning a fit-out in Saudi Arabia?
We join at design stage and hand over a finished space — joinery, MEP and finishes under one line of accountability.